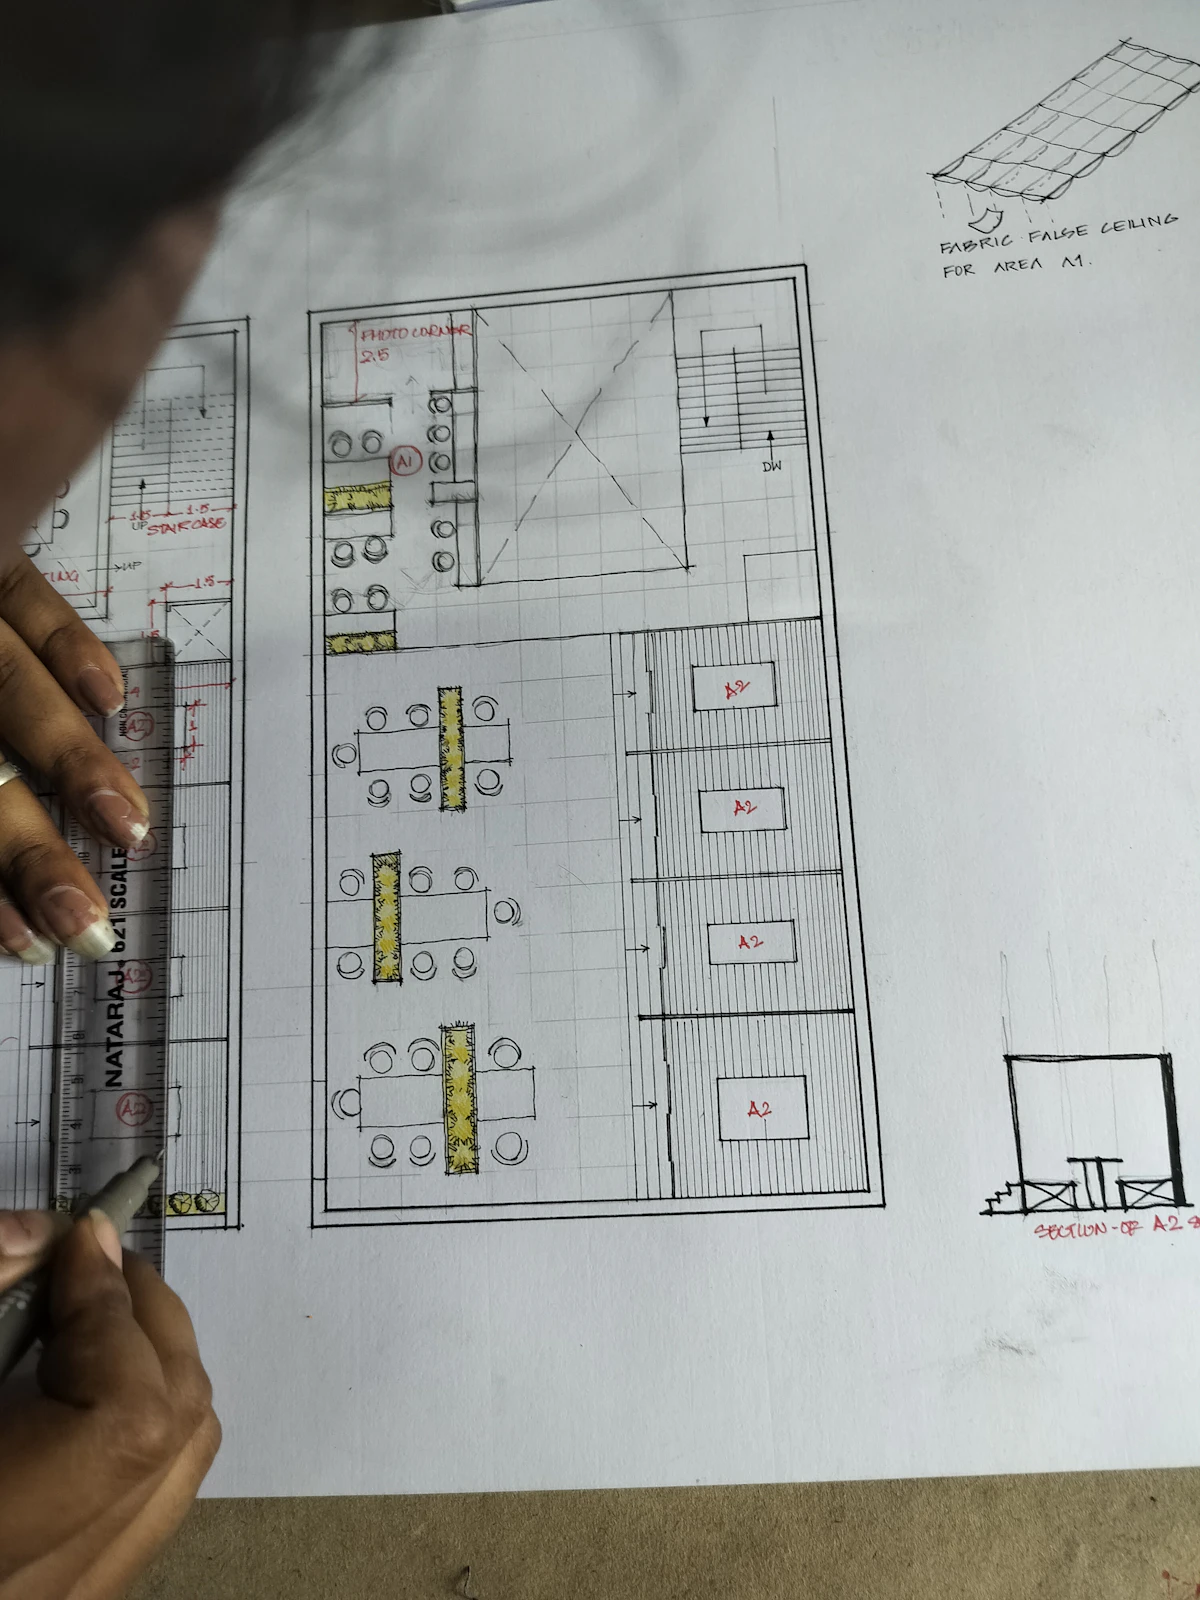
Design-Build Visualization
Conceptual 3D modeling and architectural coordination bring the structural vision into full clarity before ground is broken, aligning every stakeholder against a single technical reference.

From conceptual 3D visualization and architectural coordination to heavy civil construction and structural finishing. We engineer environments that perform flawlessly.
At OTP Spaces, we specialize in delivering end-to-end construction and turnkey project solutions, backed by over 20 years of industry experience. From concept and planning to civil construction, project management, structural finishing, and final handover, we provide a seamless, single-window solution that ensures quality, efficiency, and peace of mind for our clients.
Our integrated approach combines strong engineering and construction expertise with meticulous structural planning, enabling us to create spaces that are structurally sound, architecturally refined, and built around the way people live and work. Whether it's a luxury residence, apartment development, office, retail space, or commercial project, we manage every detail with precision and care.
Each capability is held in-house, which is what lets us hand you one point of accountability instead of a vendor list.
Our specialized divisions operate cohesively to deliver seamless lock-and-key projects, entirely eliminating logistical friction between planning and execution.
Conceptual 3D modeling and architectural coordination bring the structural vision into full clarity before ground is broken, aligning every stakeholder against a single technical reference.
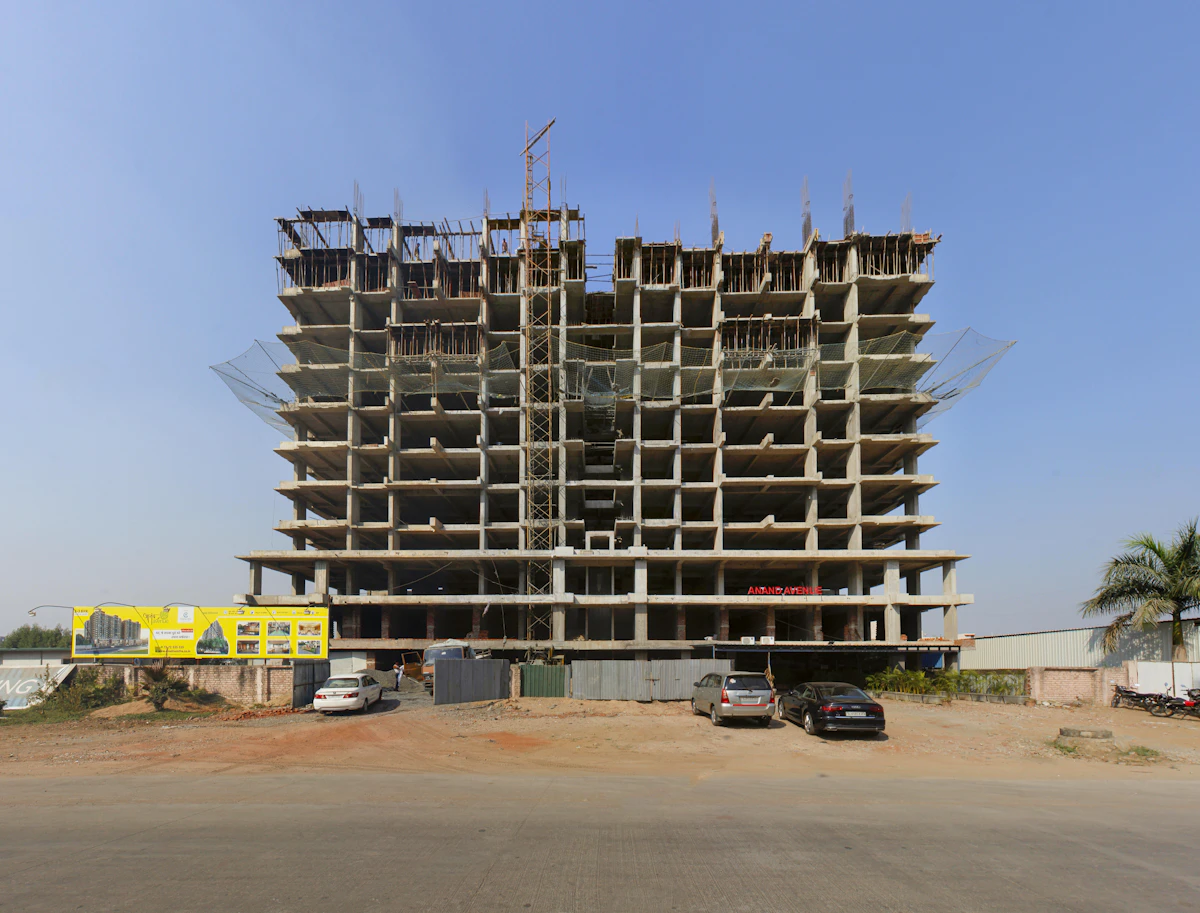
Load-bearing calculations, foundation engineering, plumbing architecture, and electrical routing are executed by direct in-house teams, eliminating the friction of external vendors.
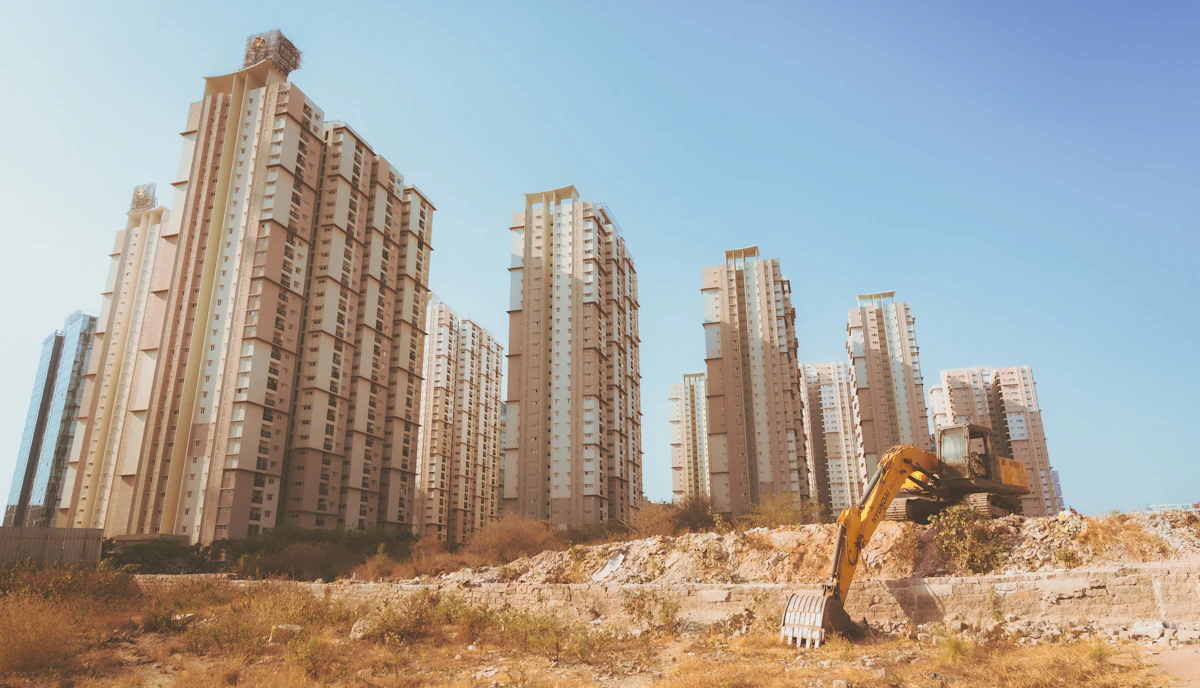
Single-point accountability from excavation to structural handover. One team absorbs every operational risk across the entire build lifecycle.
Foundation engineering, RCC framework, masonry, and structural finishing — delivered under the same single-window turnkey scope as the build itself.
Five stages that carry a project from the first site visit to long after handover.
We begin by understanding your site conditions, structural requirements, and budget during a personal consultation — either in-person or virtual.
We translate requirements into load calculations, structural drawings, and initial 3D concepts, engineered before ground is broken.
Our team gets to work coordinating masons, engineers, vendors, and site managers to deliver high-quality construction, on time.
We run final structural inspections and quality checks, then hand over a build that is ready for immediate occupancy.
We continue providing support even after the project is complete.
Every project is executed as one coordinated scope, so no trade is left for you to chase separately.
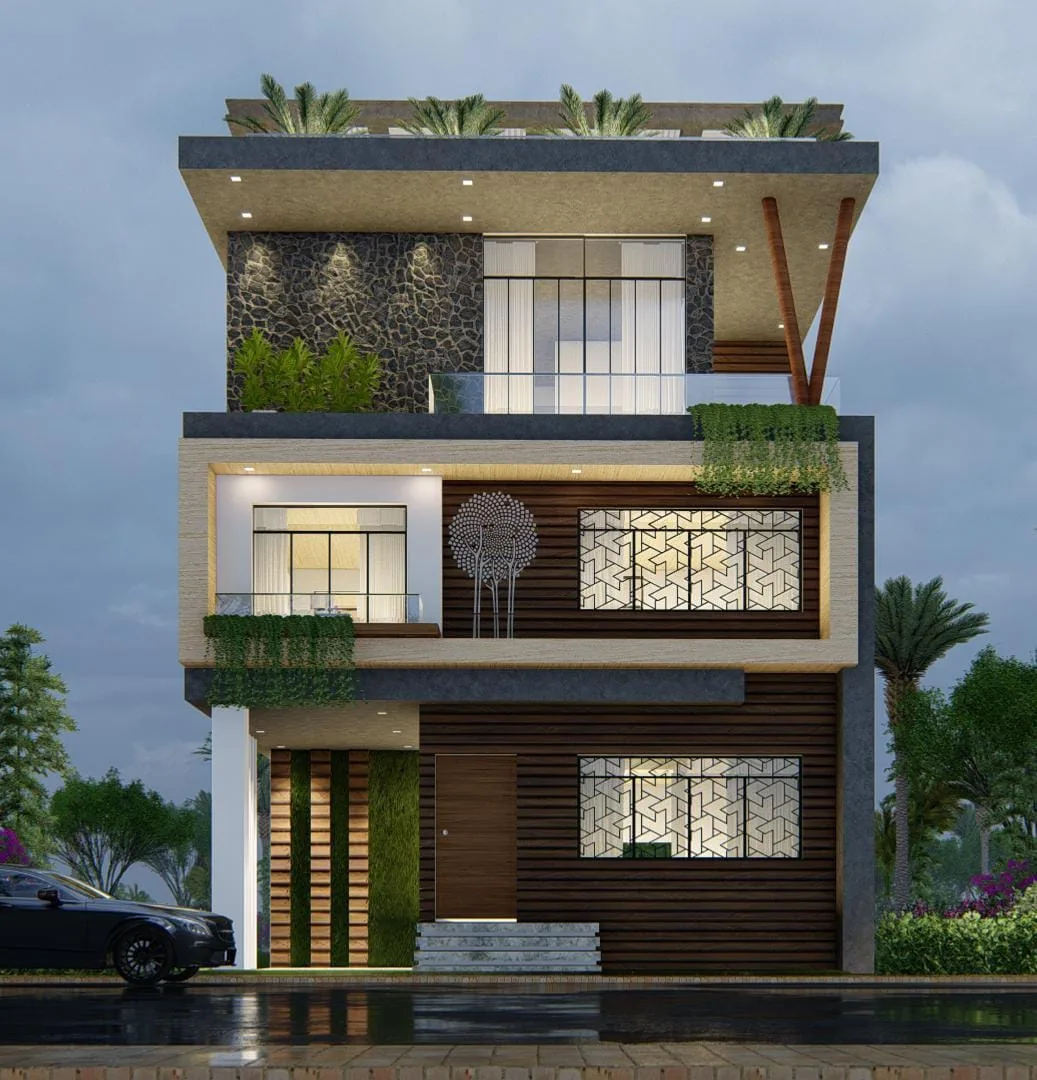
We construct independent houses, premium villas, and luxury residential projects where high-end architectural ambition meets uncompromising structural reality. From multi-story independent luxury dwellings to high-density premium studio apartments, our civil teams execute highly complex residential geometries.
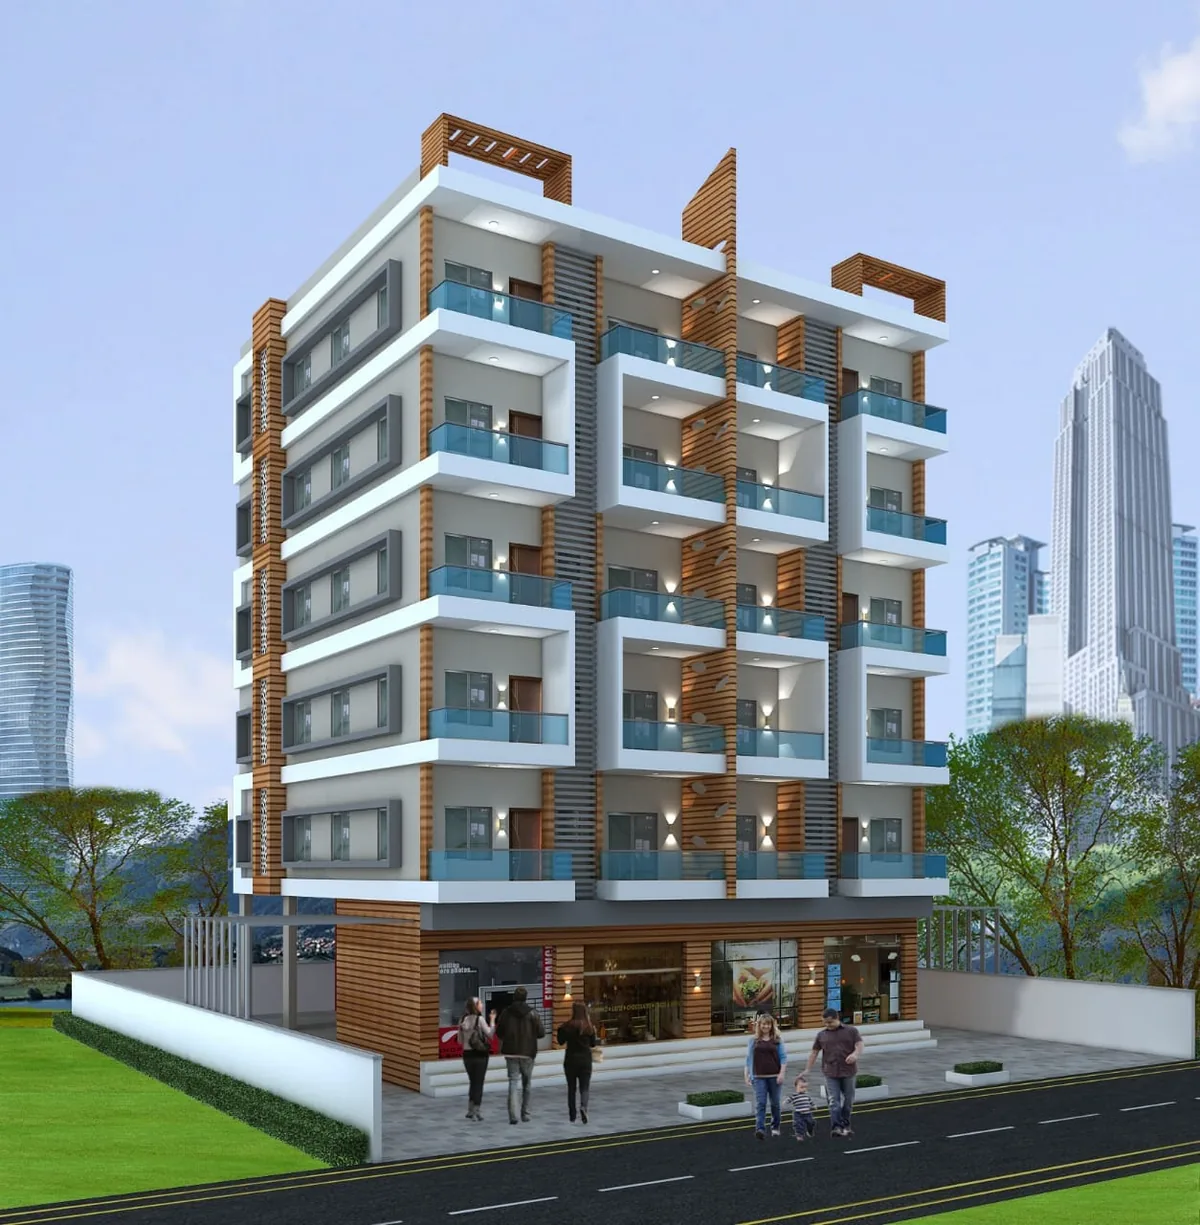
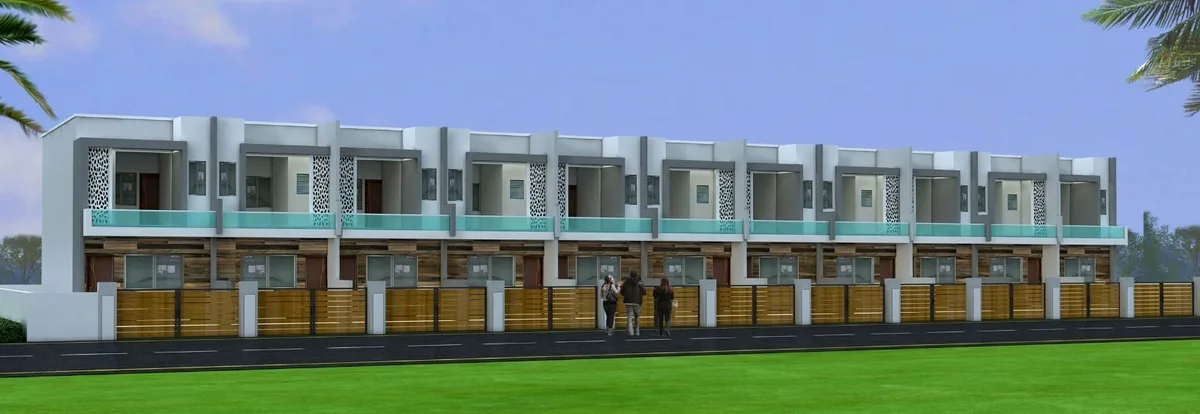
We deliver complex commercial environments, high-rise office structures, and retail spaces engineered specifically to support high-traffic operations and dynamic enterprise workflows. Our execution encompasses the heavy civil framework, complex plumbing architecture, advanced electrical routing, and phased, safe demolition.
The true lock-and-key delivery model. We completely absorb the operational friction of coordinating external architects, structural engineers, and material vendors, delivering a fully realized, structurally sound space ready for immediate occupancy. One team, from dirt to done.
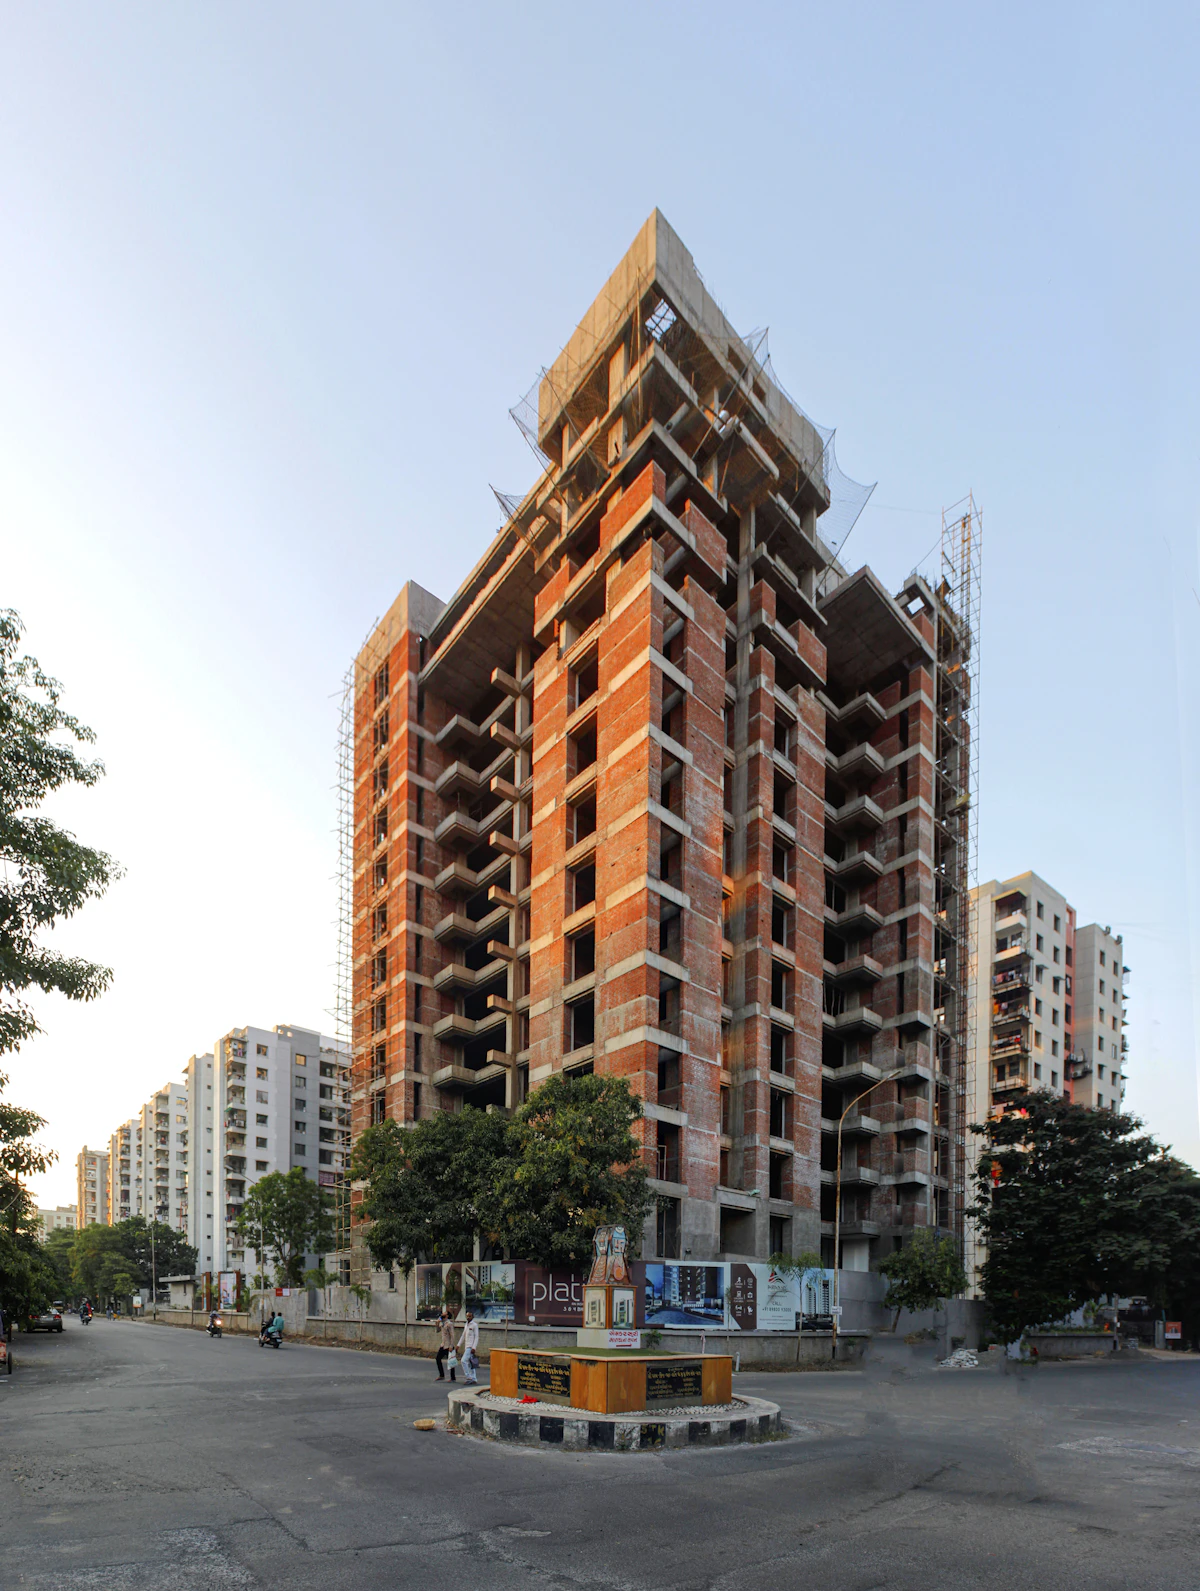 Before — Civil Framework
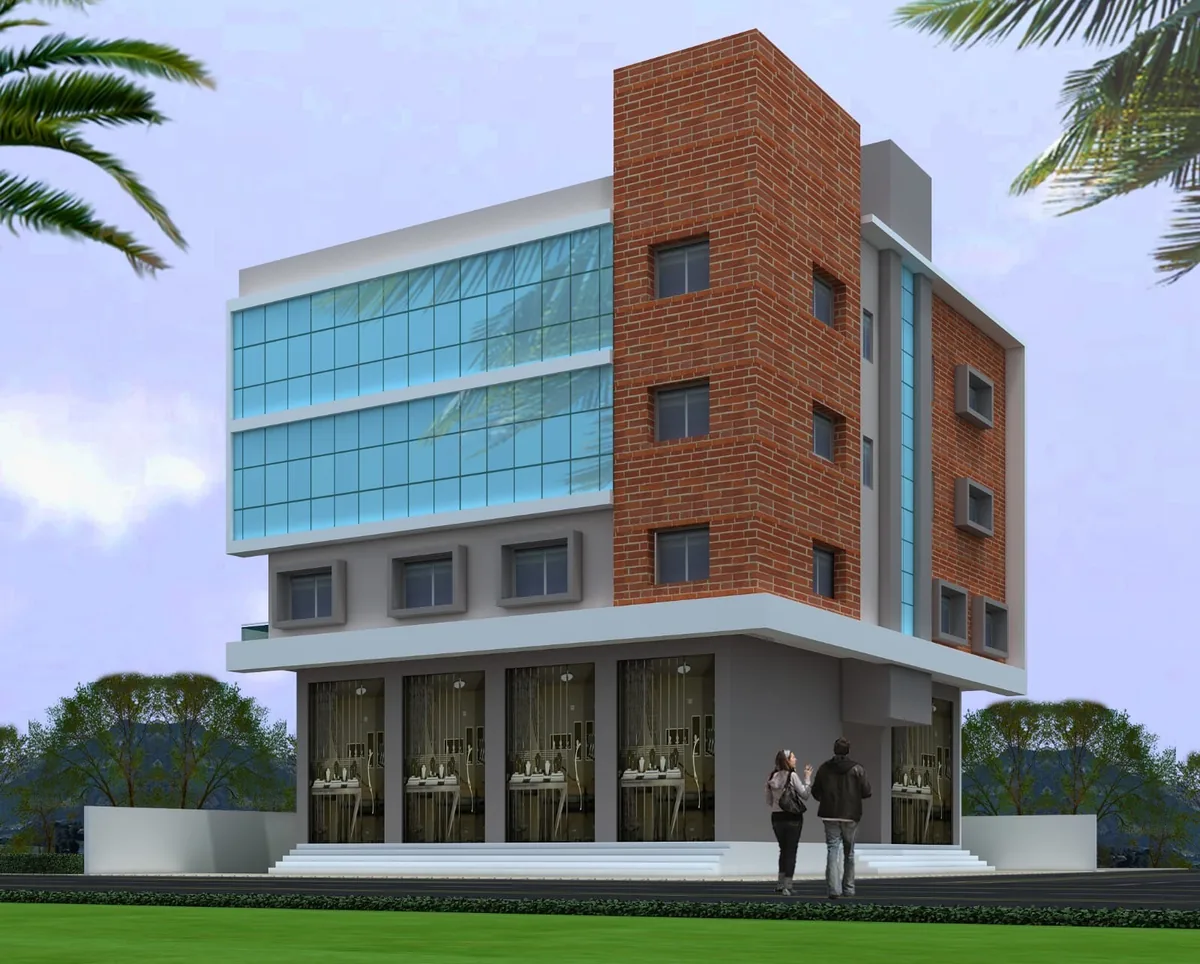 After — Completed Structure
Talk to our engineering team about the exact disciplines your build requires.
Book A Site Visit